
Skip to content
Construction Inc.
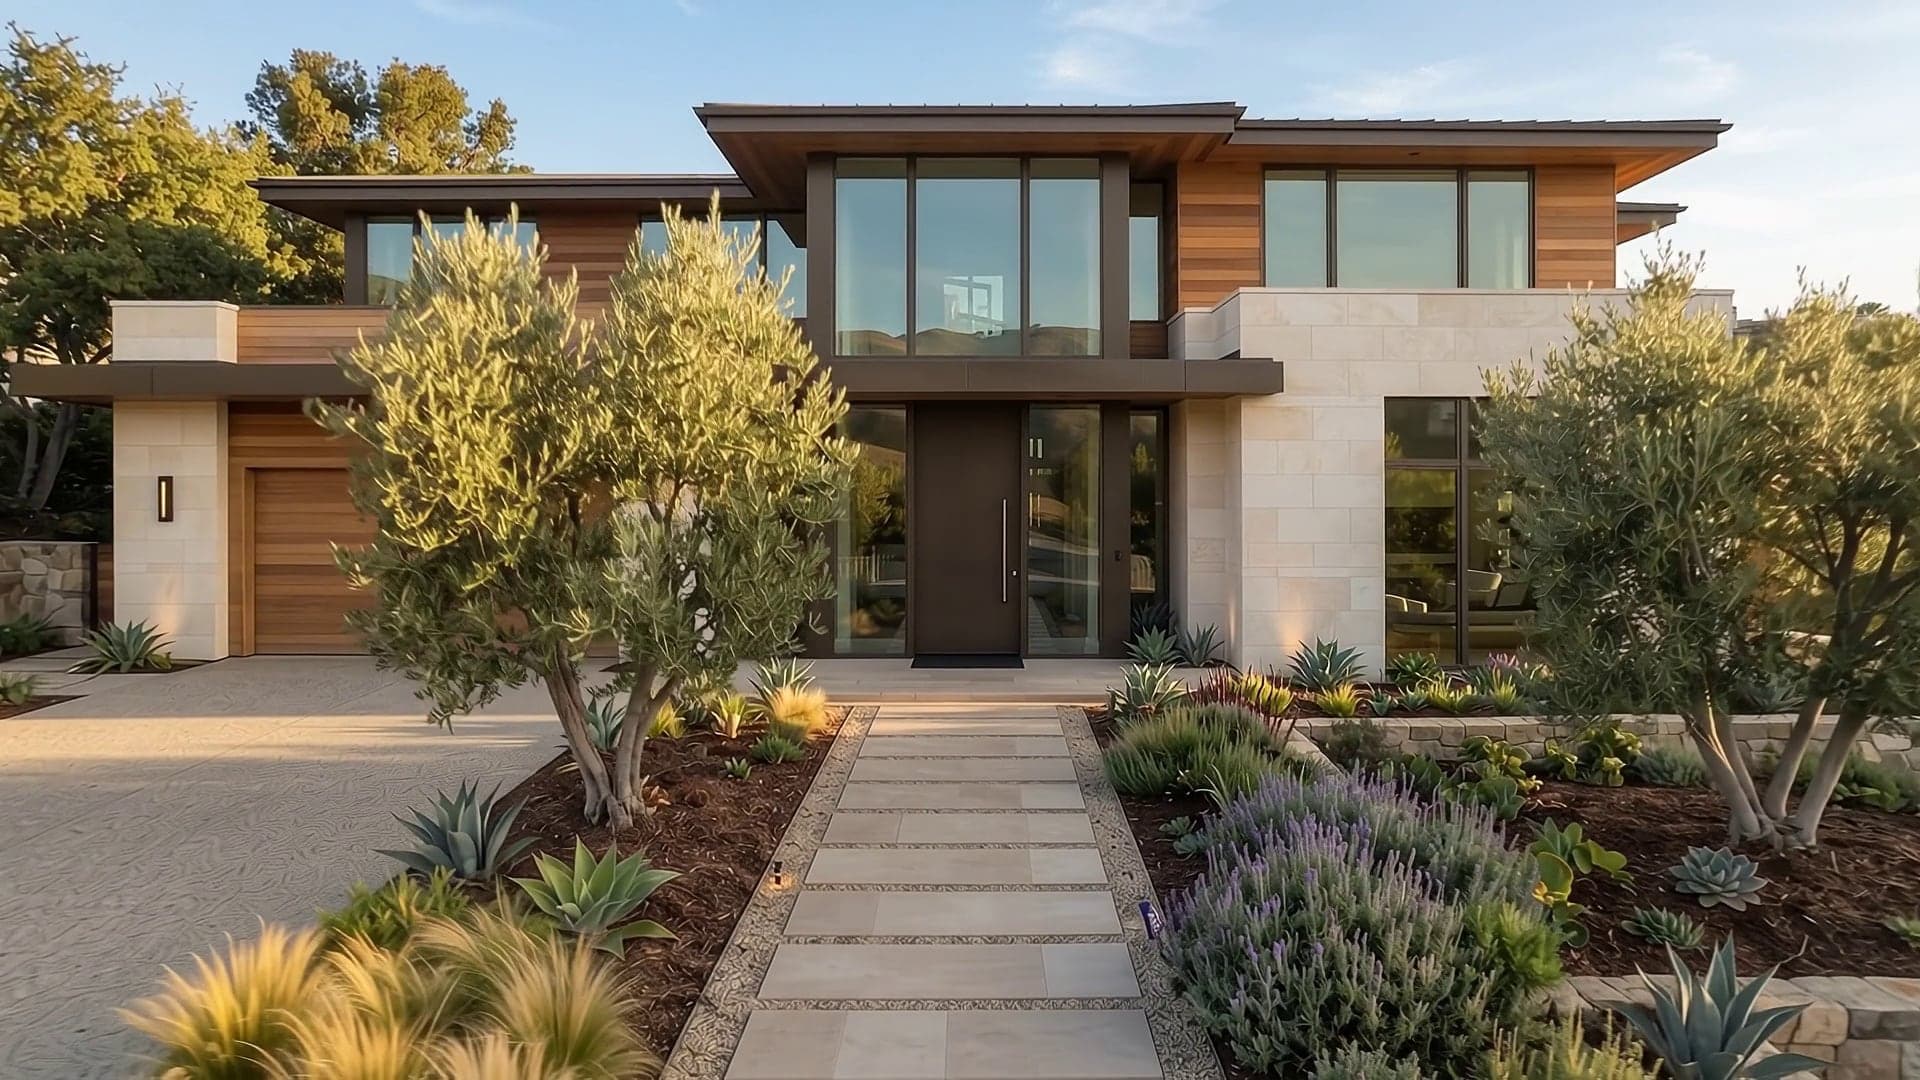
Exterior of a completed home showing new roof and glazing

Services

What we take on.

Eight disciplines, delivered by one team under one contract — with the same standard applied to every one.

Overview

Choose the work — we handle everything it touches.

Most projects cross more than one of these. We scope them together rather than treating them as separate jobs.
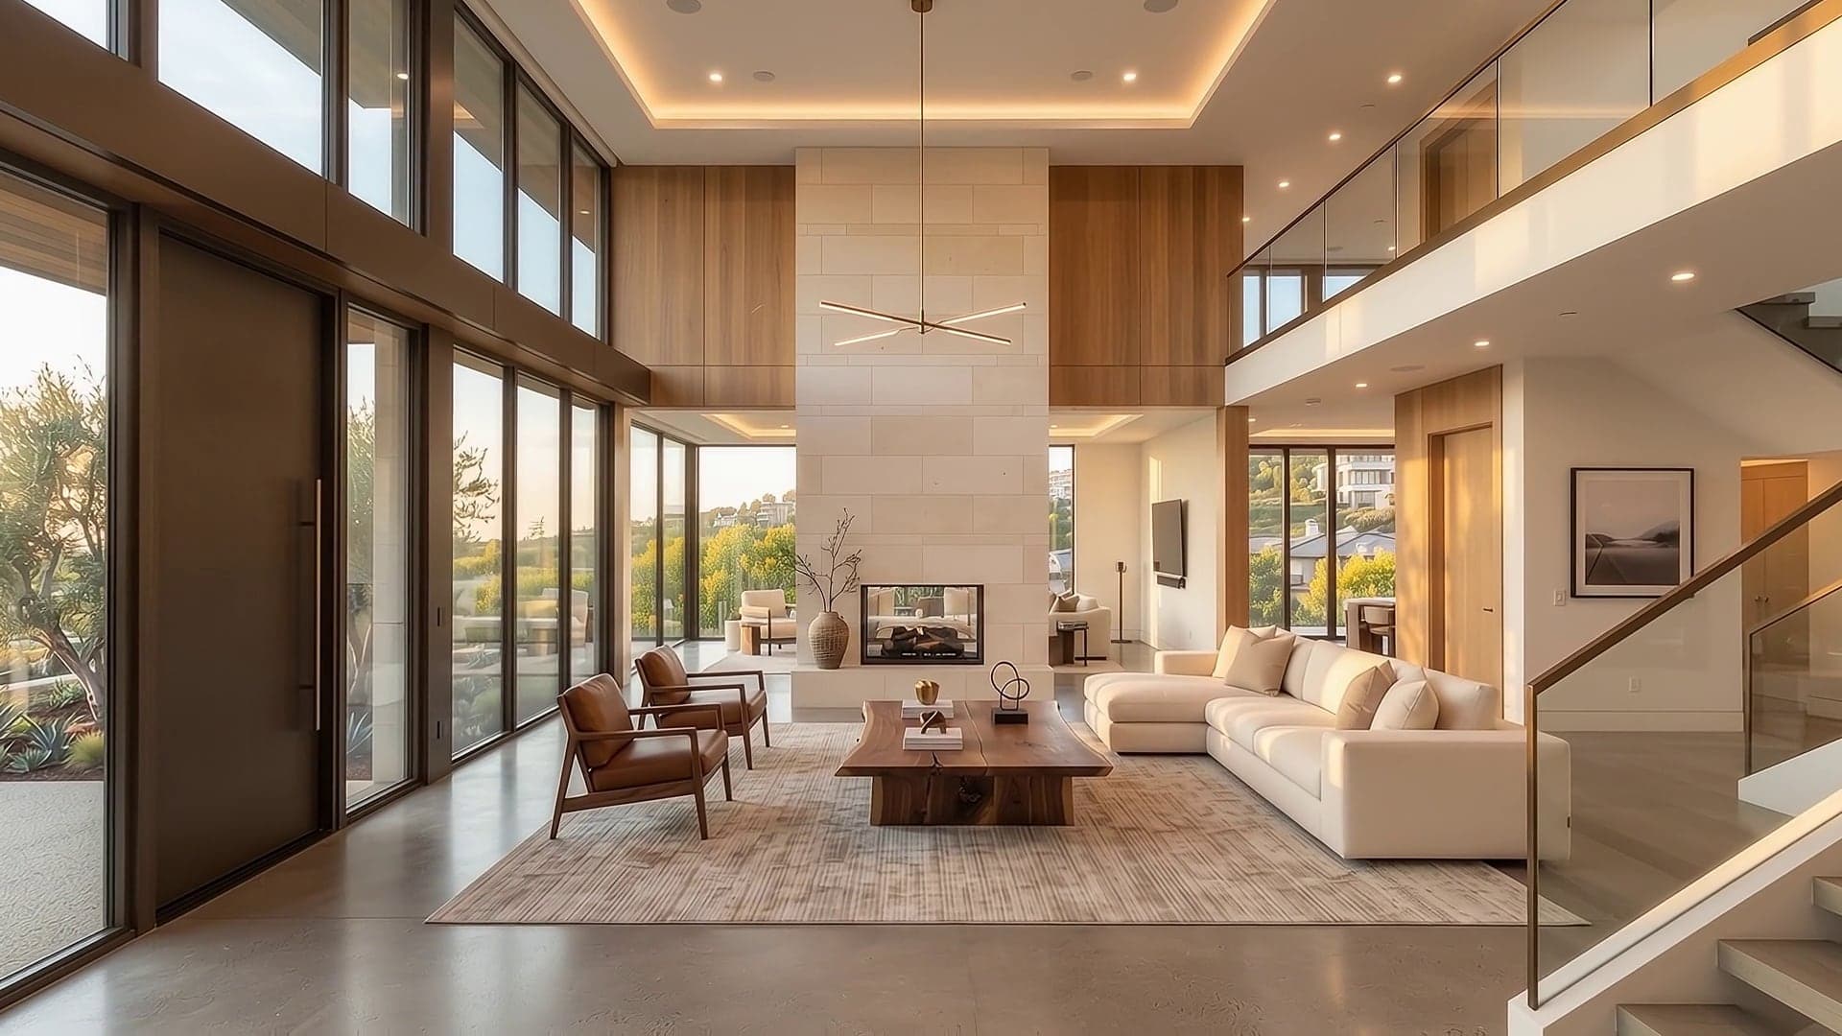
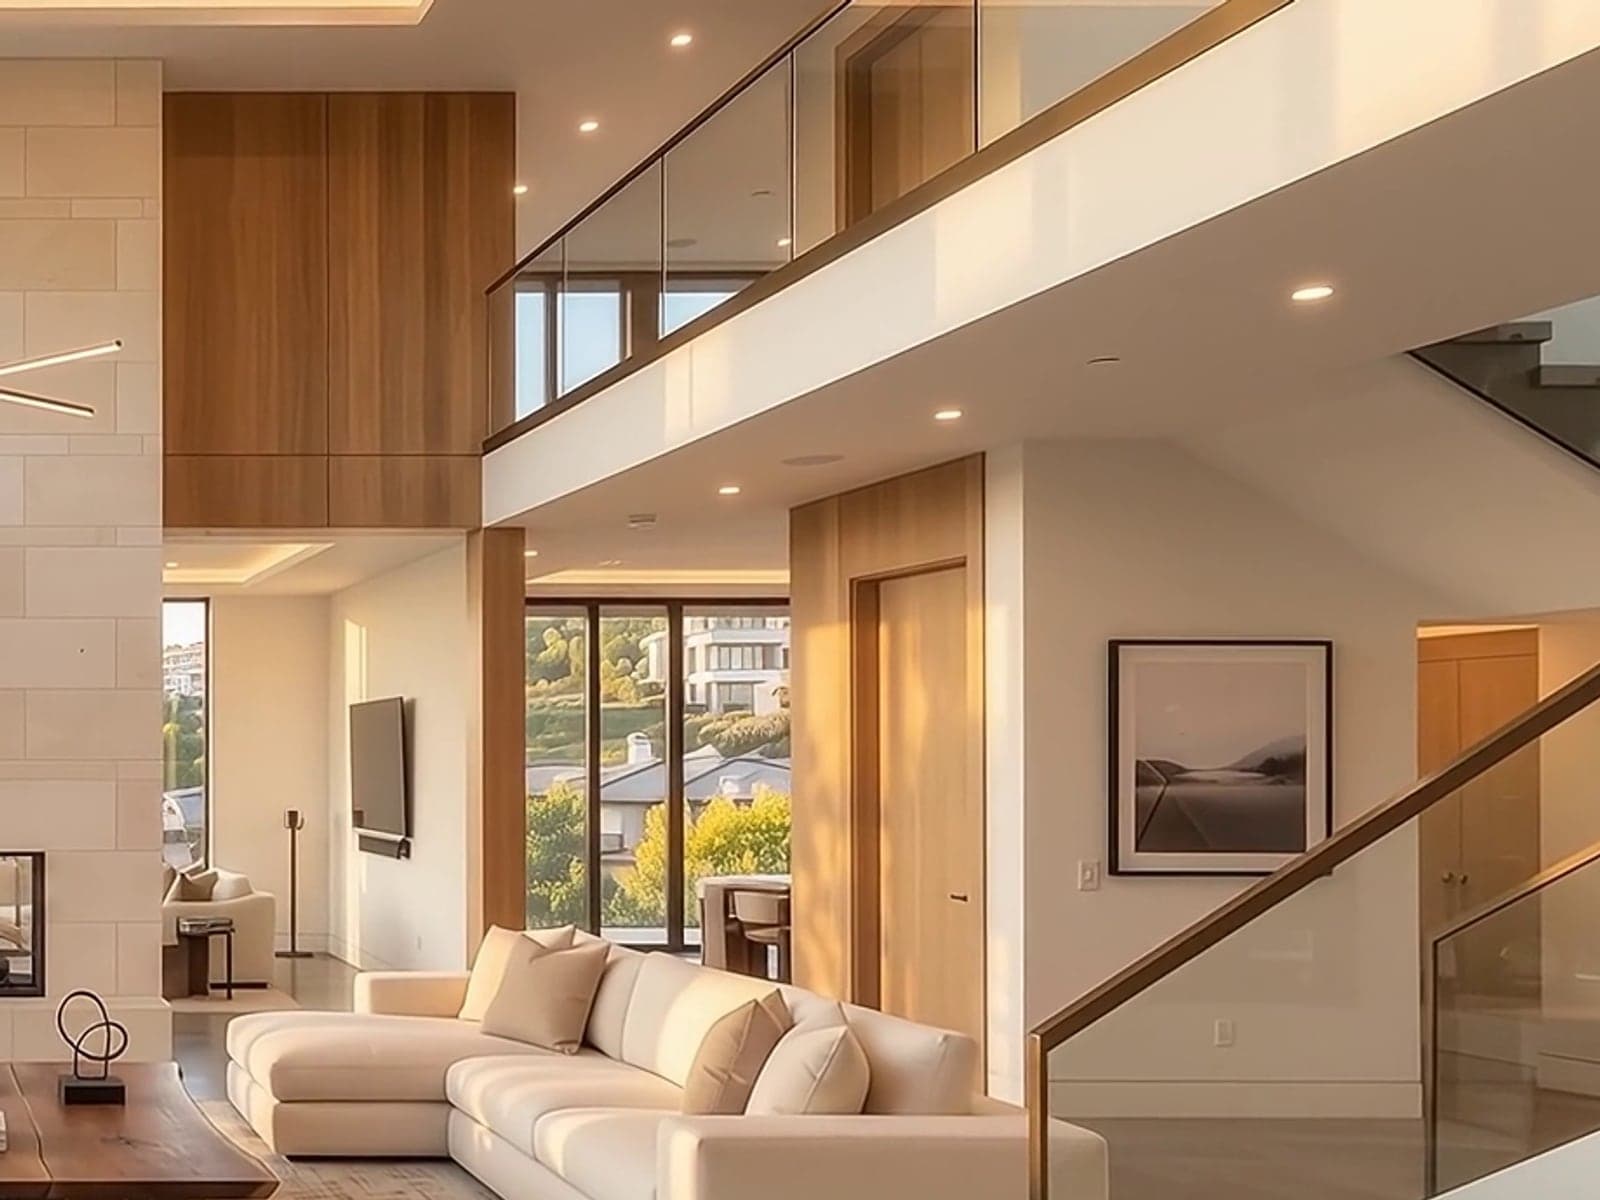
  • Open-plan living space after a whole-house renovation

    01 — Full Home Remodeling

    When a home no longer matches the way you live in it, a whole-house remodel resolves layout, light, structure and finish in a single coordinated effort — rather than a decade of disconnected projects.

    • Existing-conditions survey and structural assessment
    • Space planning and full architectural drawing set
    • Permitting and inspection coordination
    • Structural, electrical, plumbing and HVAC scope
    Explore Full Home Remodeling
  • Renovated kitchen with stone counters and warm wood cabinetry

    02 — Kitchen Remodeling

    Kitchens carry more demands than any other room — storage, circulation, ventilation, light, and the social weight of being where everyone gathers. We plan them around all of it.

    • Layout planning, clearances and appliance coordination
    • Custom or semi-custom cabinetry
    • Countertop templating, fabrication and installation
    • Backsplash and specialty tile work
    Explore Kitchen Remodeling
  • Primary bathroom with stone tile and brass fixtures

    03 — Bathroom Remodeling

    A bathroom is the most technically demanding square footage in a house. Waterproofing, ventilation, slope and substrate all have to be right before anything beautiful can sit on top of them.

    • Full demolition and substrate rebuild
    • Waterproofing membrane and shower pan construction
    • Plumbing rough-in and fixture installation
    • Heated floor systems where specified
    Explore Bathroom Remodeling
  • Home addition with matched roofline and new glazing

    04 — Home Additions

    An addition succeeds when nobody can tell where the original house ends. That requires matching structure, roofline, floor height and material language — not just adding square footage.

    • Feasibility, setback and zoning review
    • Foundation and structural design coordination
    • Framing and roof tie-in
    • Envelope, windows and exterior finish matching
    Explore Home Additions
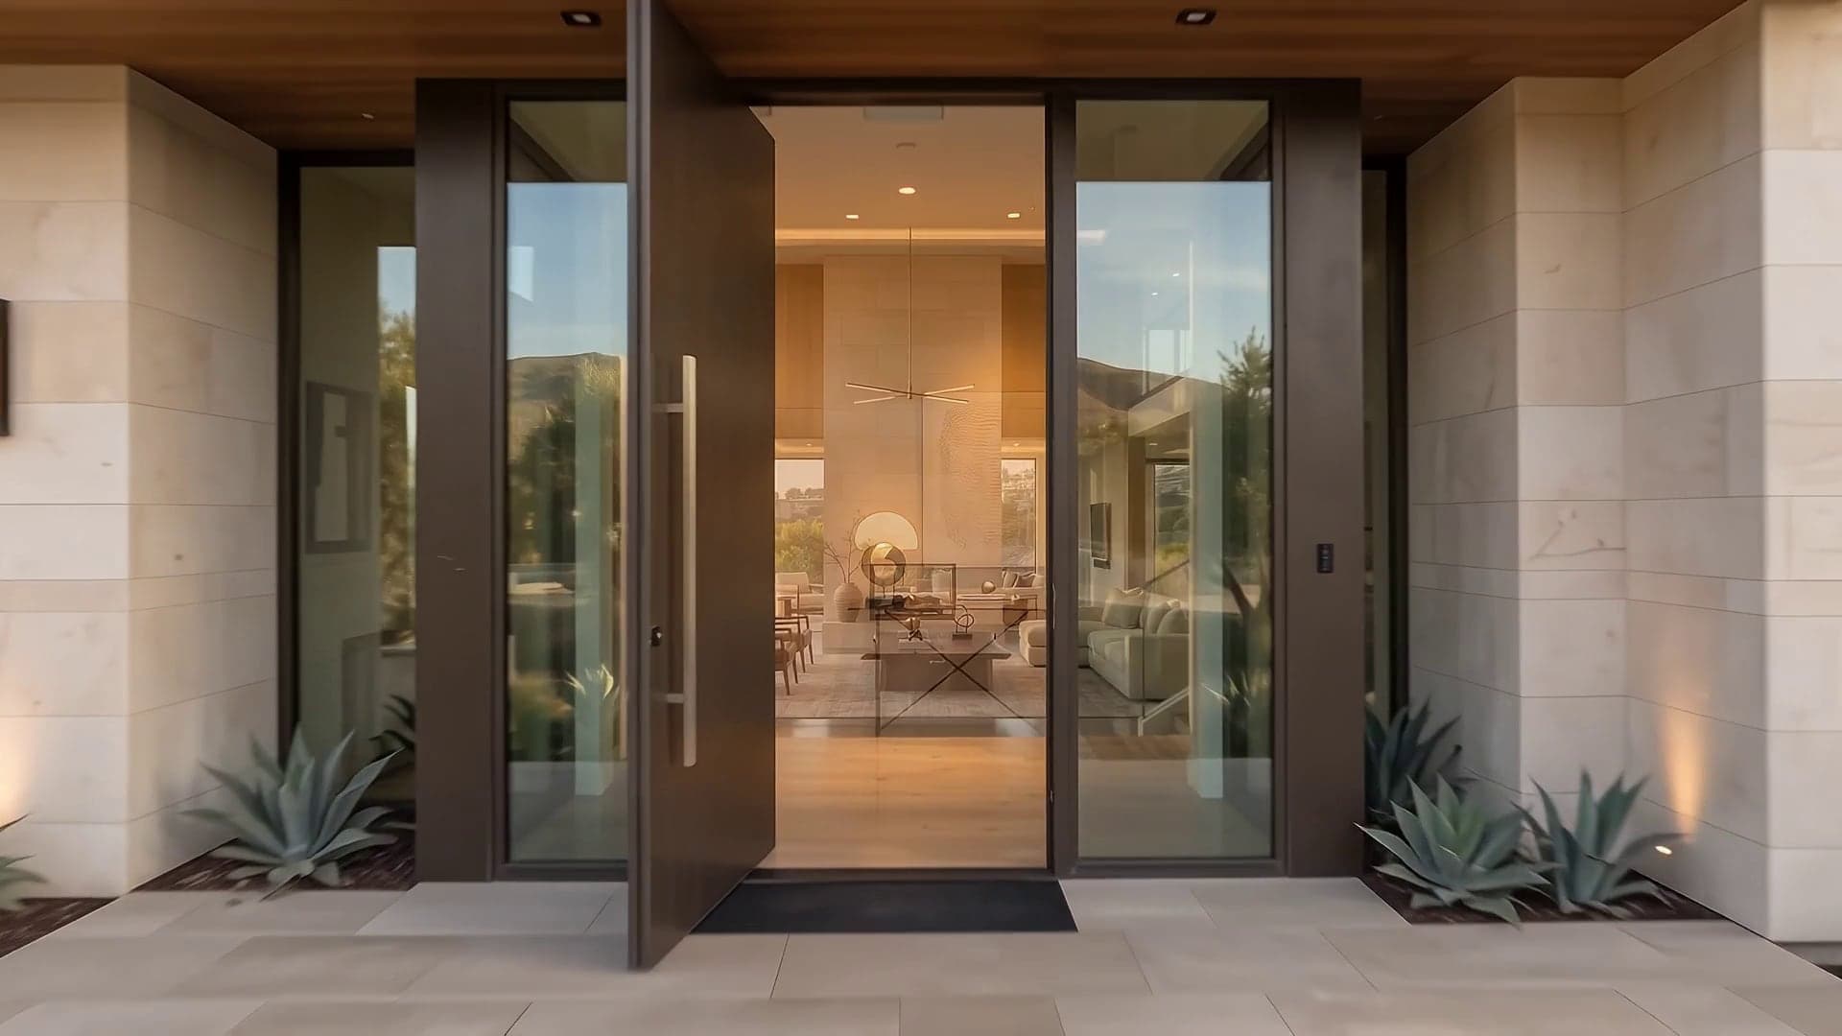
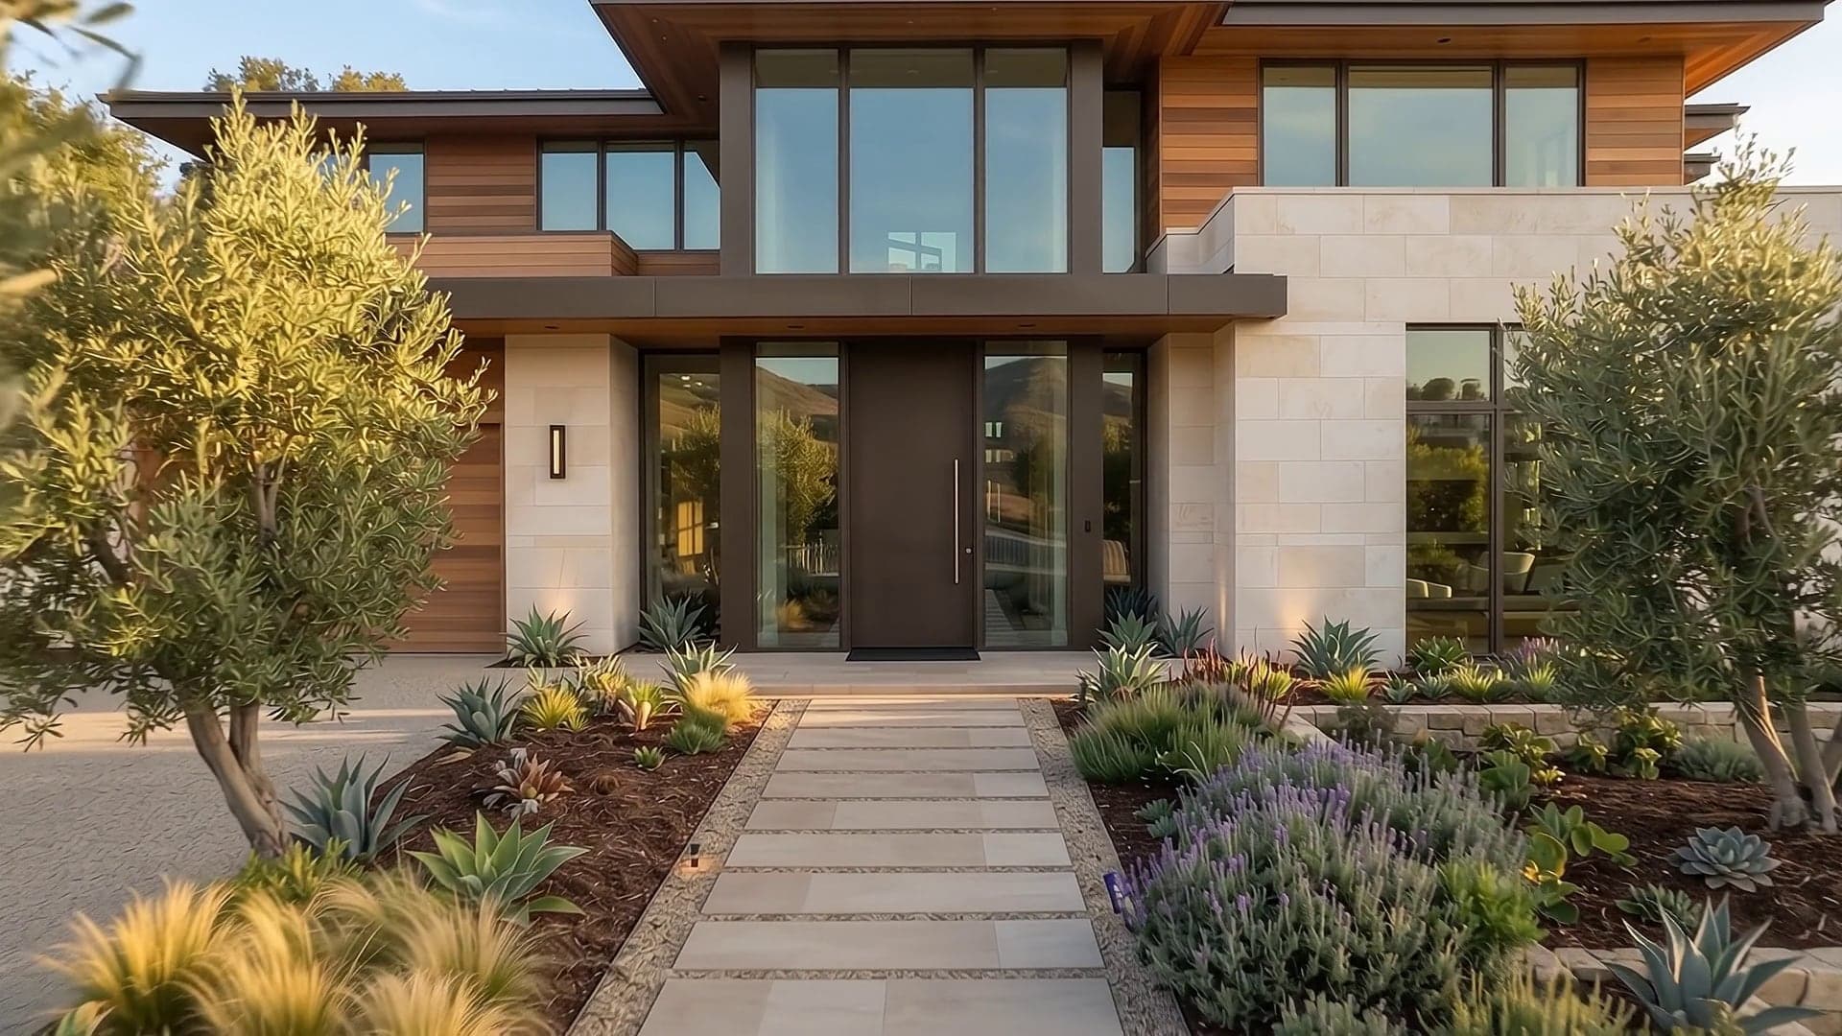
  • Newly built home with deep overhangs and full-height glazing

    05 — New Construction

    Ground-up construction is the one chance to get the envelope, the structure and the systems exactly right. We treat that as the whole point.

    • Site evaluation and utility coordination
    • Foundation and structural framing
    • High-performance envelope, insulation and air sealing
    • Window and exterior door packages
    Explore New Construction
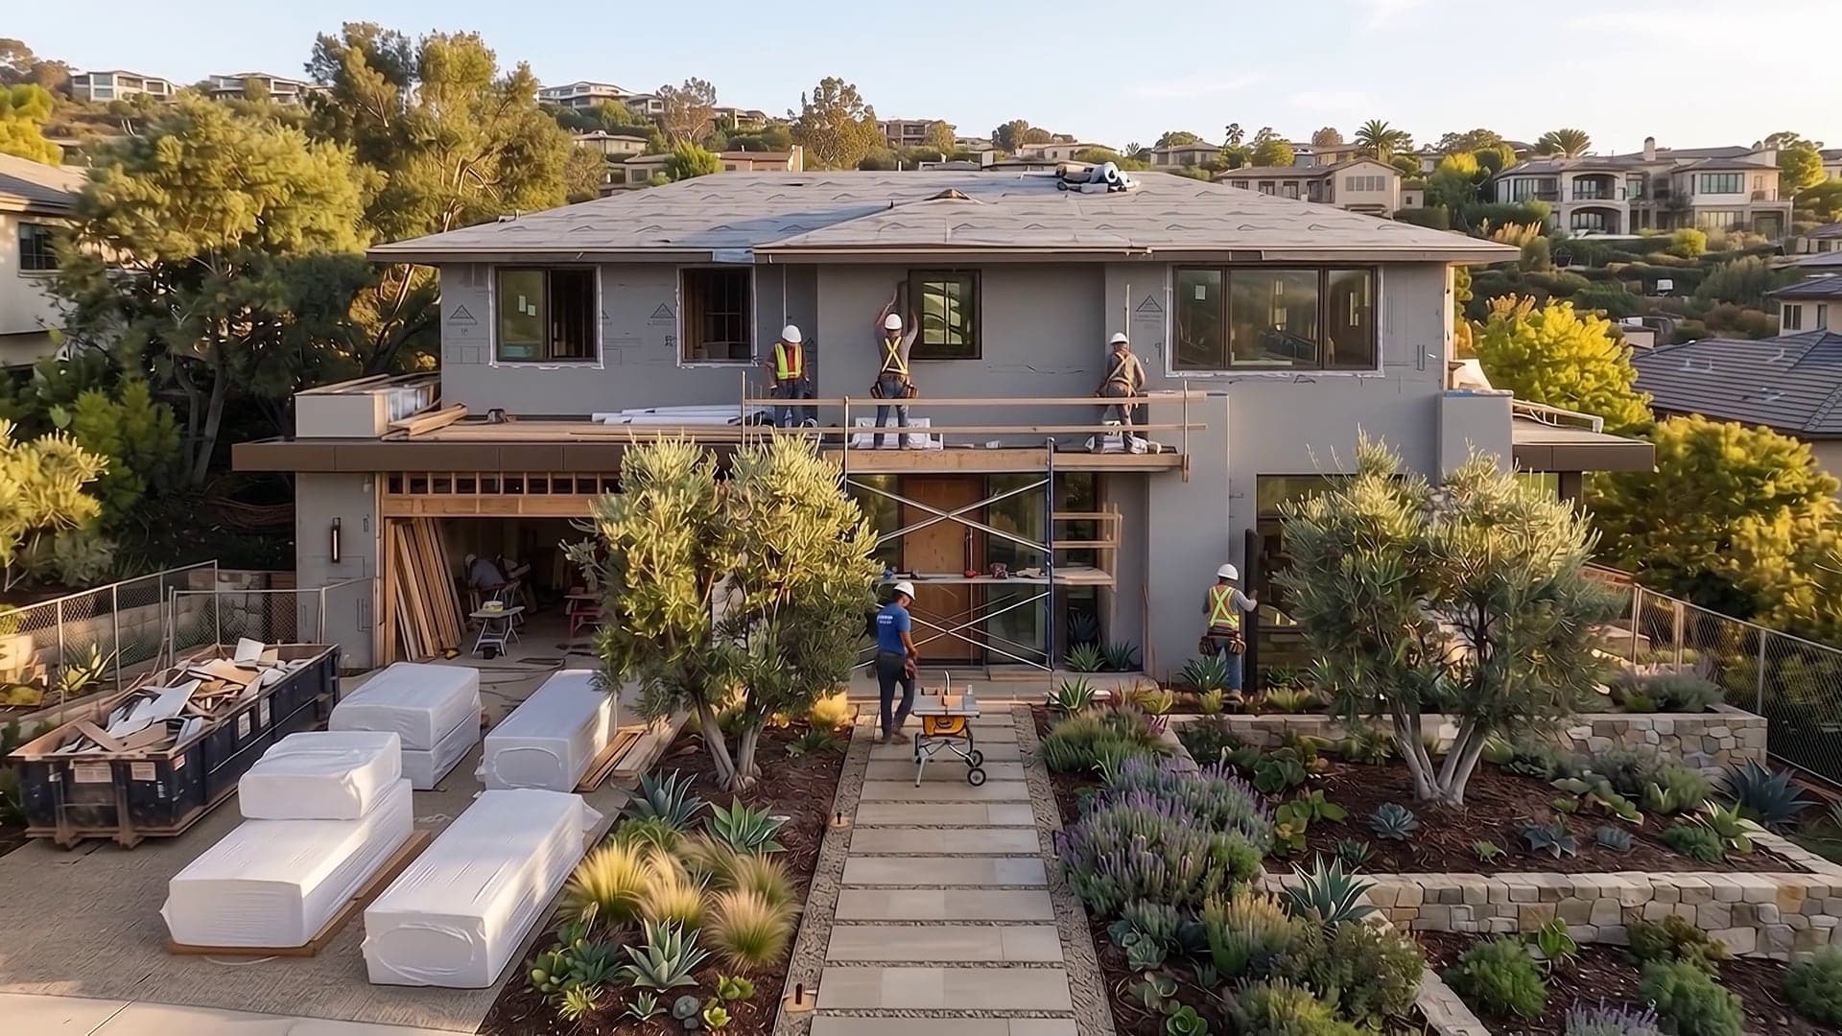
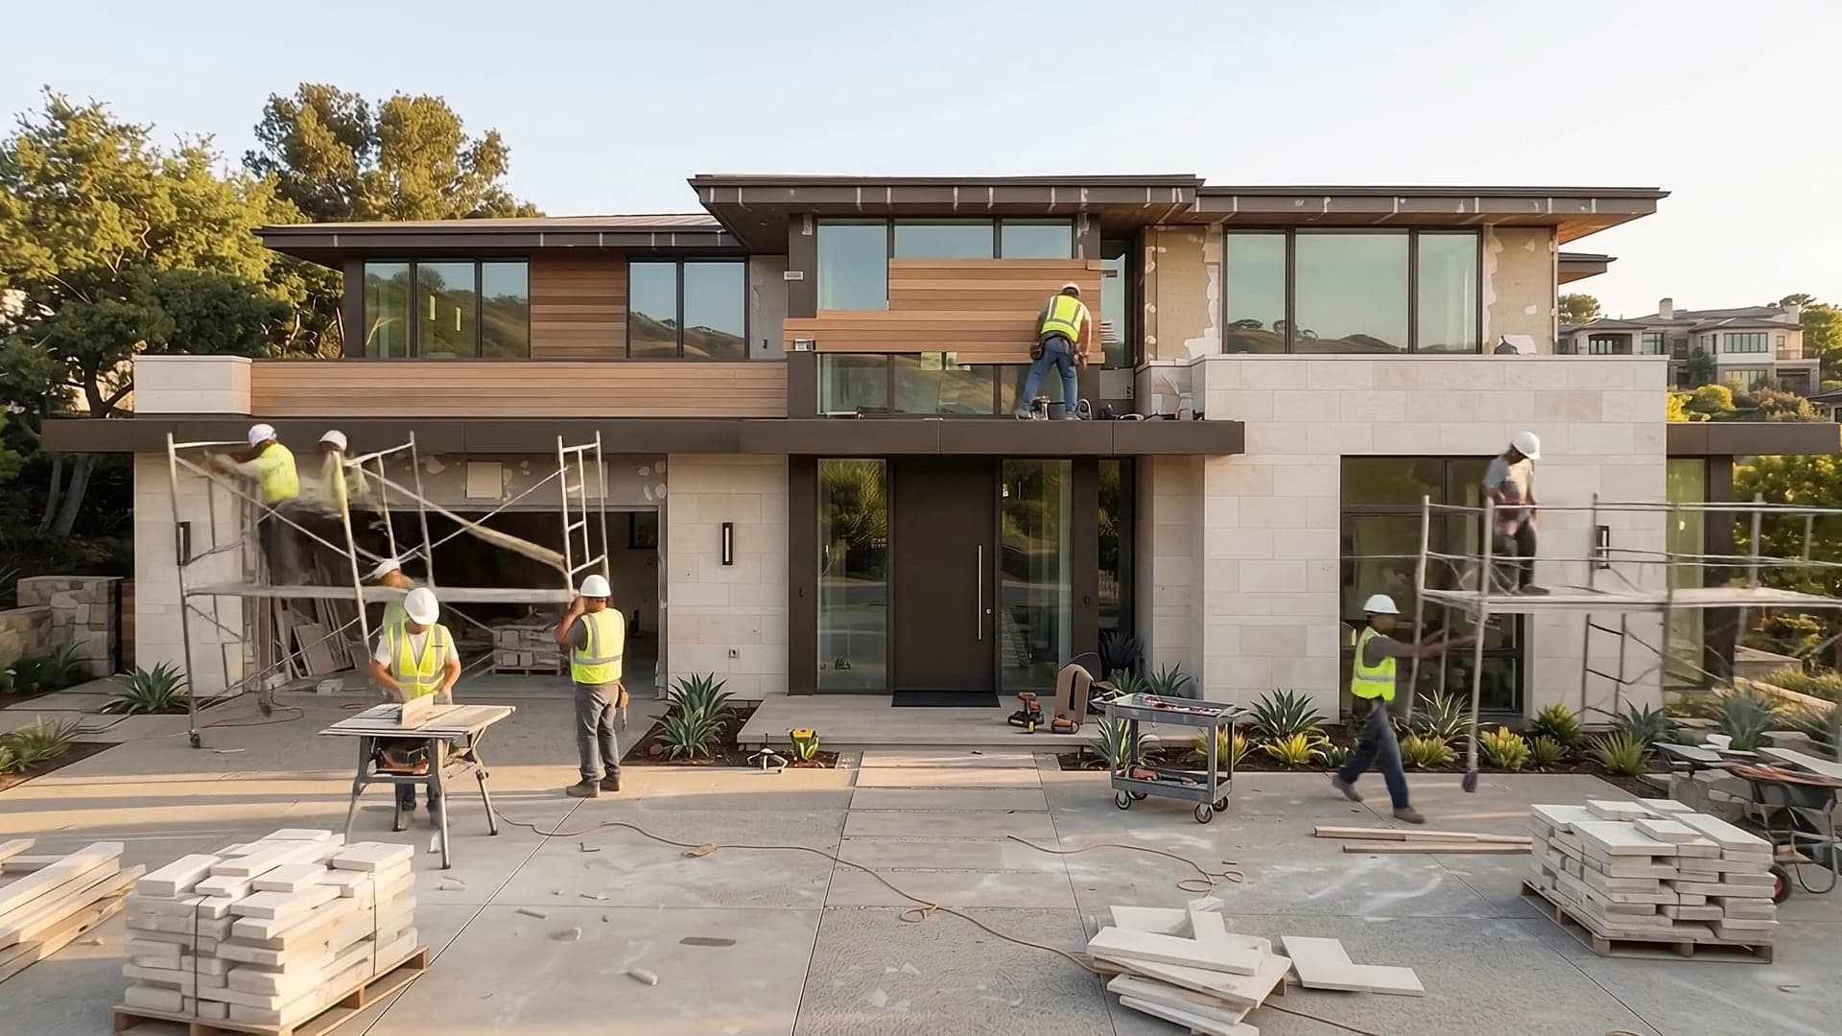
  • Renovated home exterior with new cladding, roof and entry

    06 — Exterior Renovations

    Siding, roofing, windows and trim are not decoration — they are the system that keeps water and air where they belong. We rebuild them as a system.

    • Roof replacement and flashing details
    • Siding, masonry, stucco and rainscreen assemblies
    • Window and exterior door replacement
    • Sheathing repair, house wrap and drainage planes
    Explore Exterior Renovations
  • Covered outdoor terrace with pergola, seating and fire feature

    07 — Outdoor Living

    Terraces, pergolas, outdoor kitchens and fire features extend the house into the site. Built properly, they get used far more than anyone expects.

    • Terrace, patio and deck construction
    • Pergolas, pavilions and shade structures
    • Outdoor kitchens and bar areas
    • Fire features and seating walls
    Explore Outdoor Living
  • Material palette of stone, oak and brass laid out for selection

    08 — Design-Build

    Design-build removes the gap between the drawing and the build. The people who will construct the project are in the room while it is being designed.

    • Concept design and space planning
    • Realistic budgeting from the first concept
    • Construction drawings and specifications
    • Material, finish and fixture selection support
    Explore Design-Build
A finished outdoor terrace at dusk

Not Sure Where To Start?

Describe the problem — we will tell you what it involves.

Every project begins the same way — a walk through the property, an honest read on what it involves, and a clear next step. No obligation.